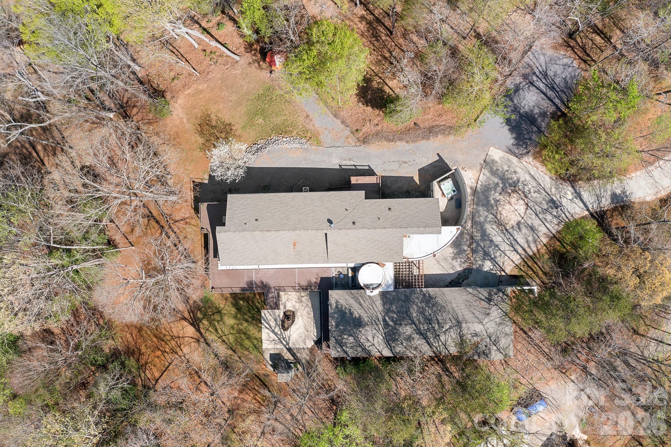
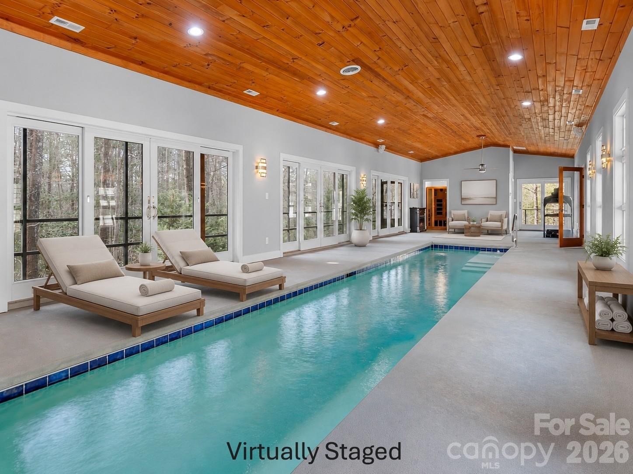
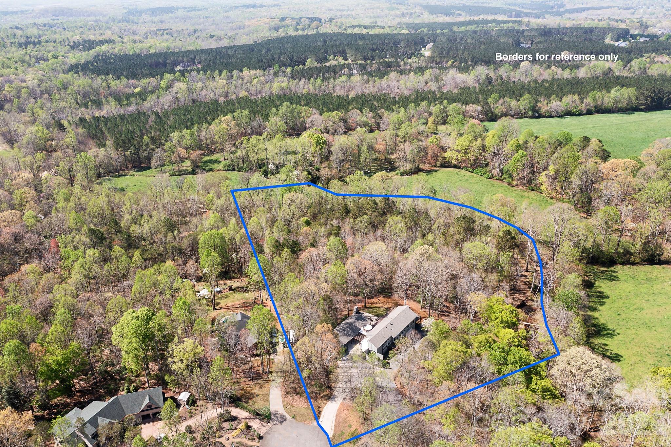
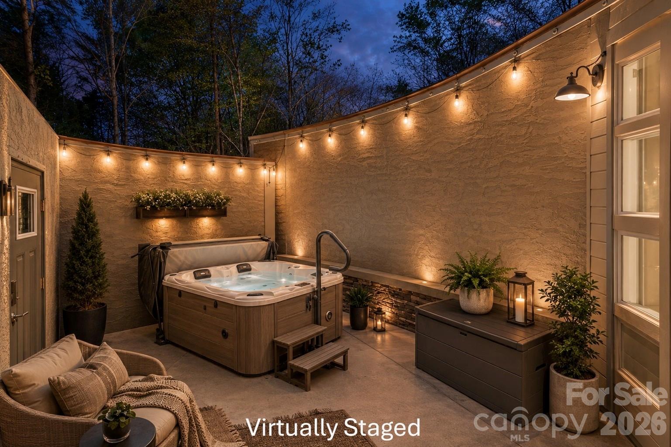
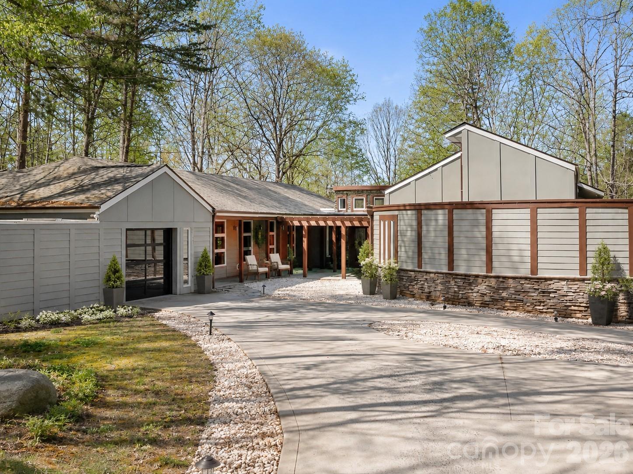
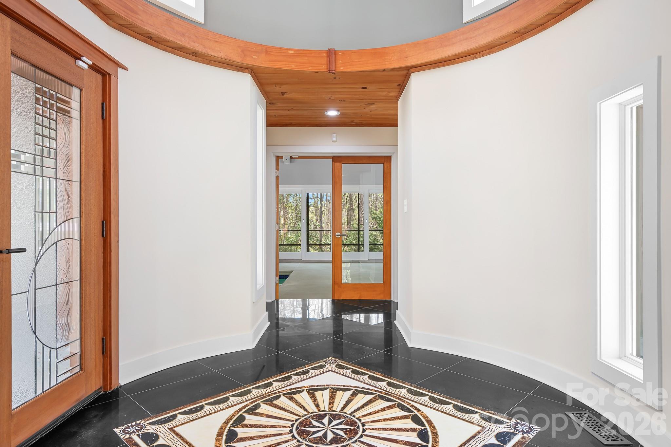
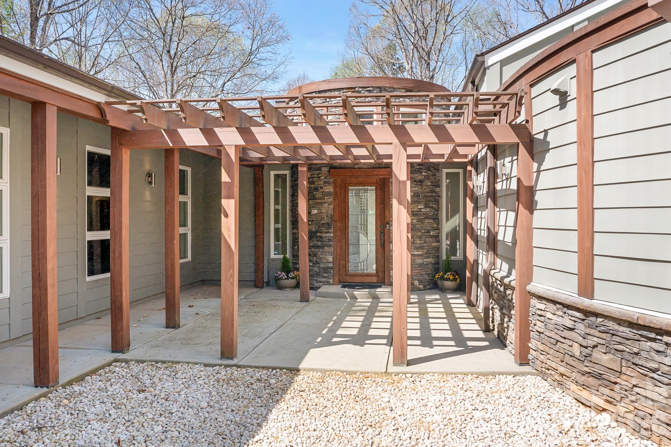
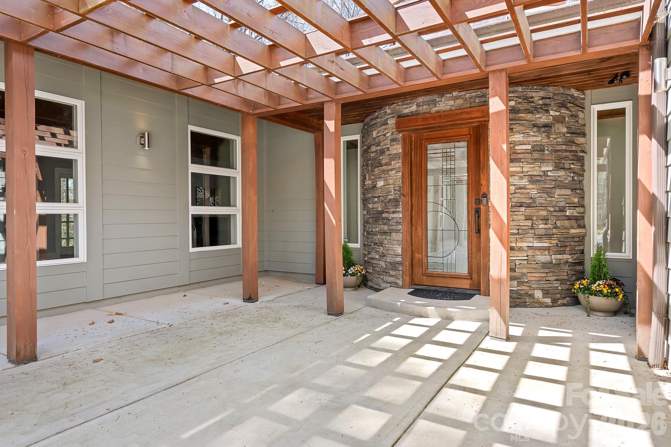
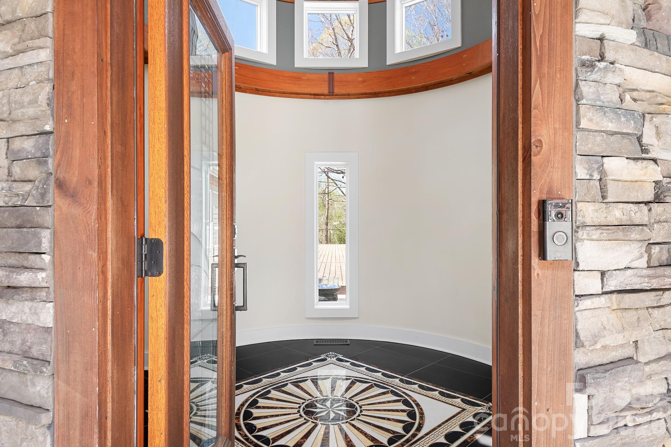
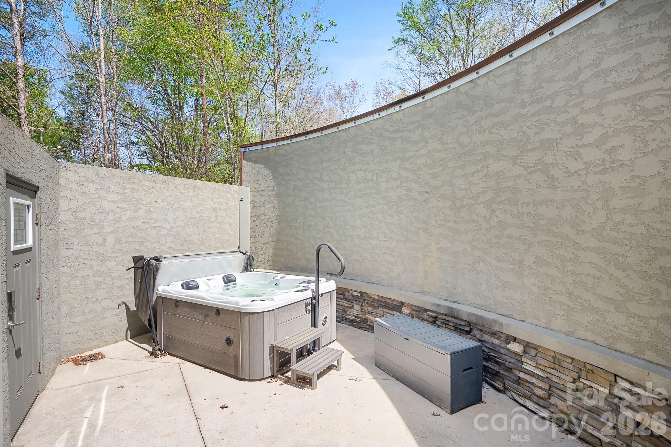
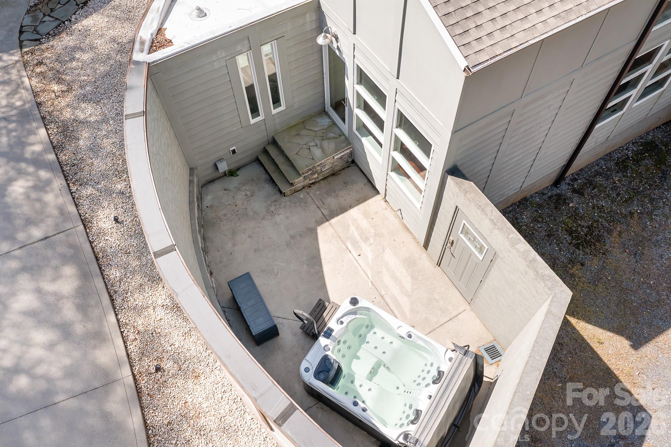
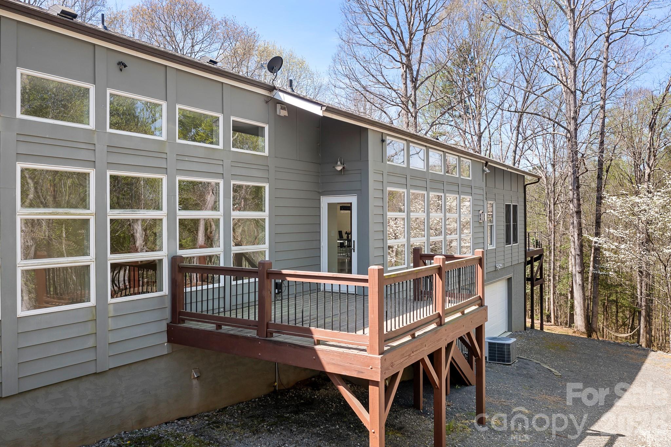
A PRIVATE ARCHITECTURAL RETREAT unlike anything else in the area. Set on 5.25 wooded acres with a winding creek, this architect-designed home combines privacy, dramatic contemporary design and resort-style amenities--including an INDOOR HEATED SALTWATER LAP POOL, sauna and private primary-suite courtyard with hot tub.
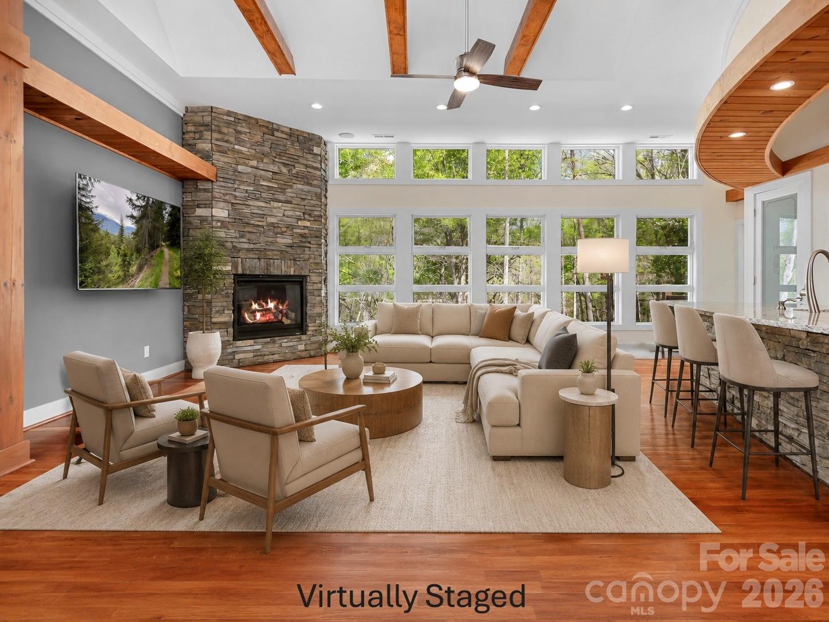
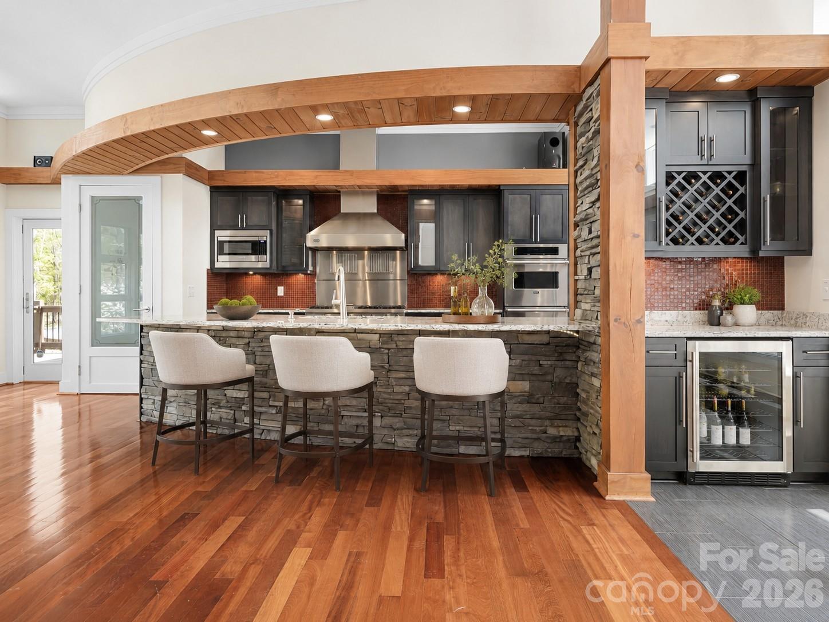
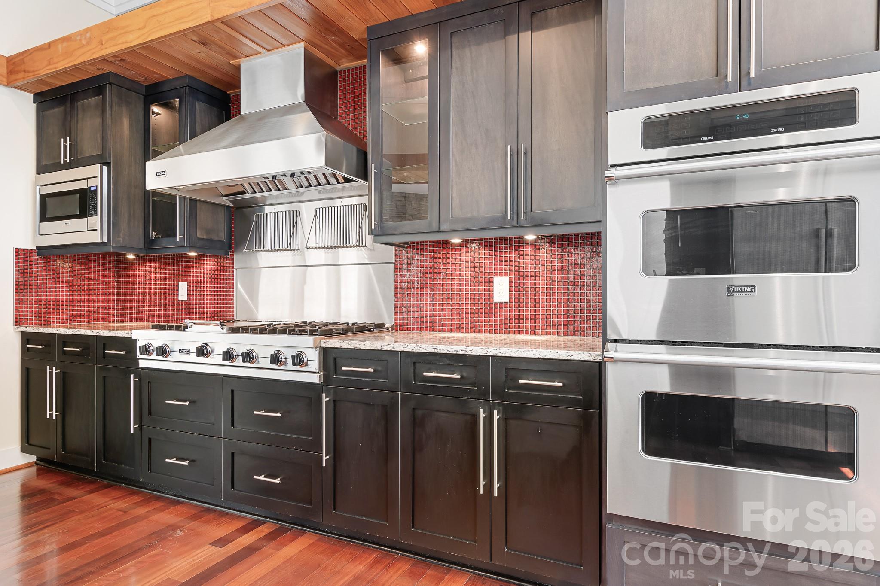
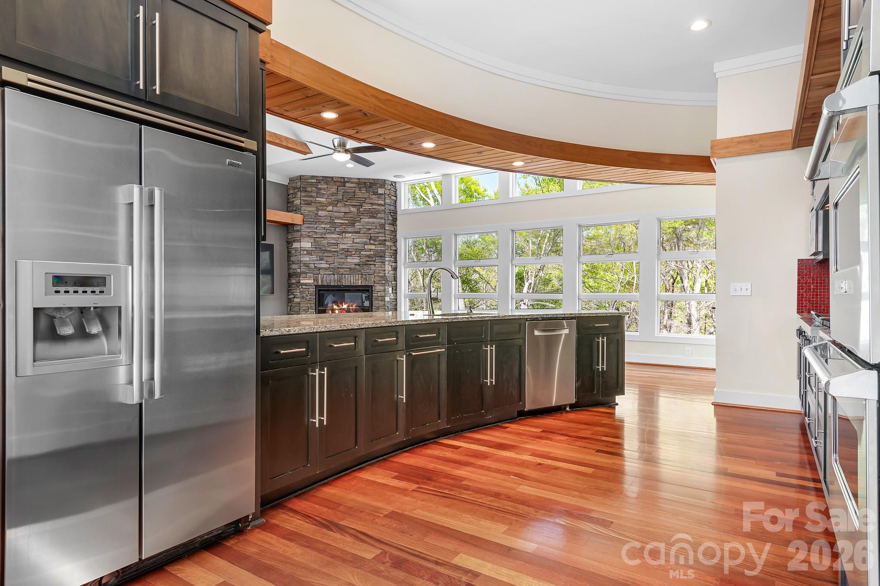
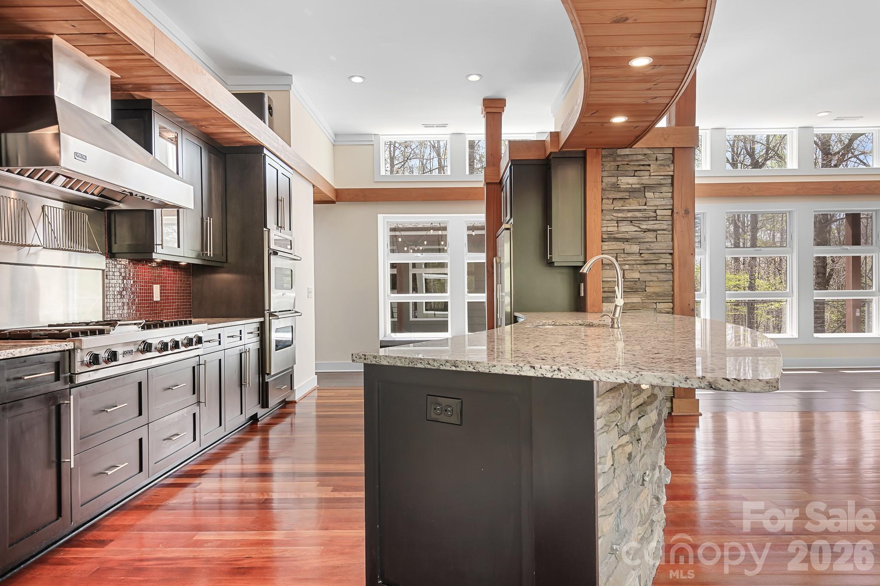
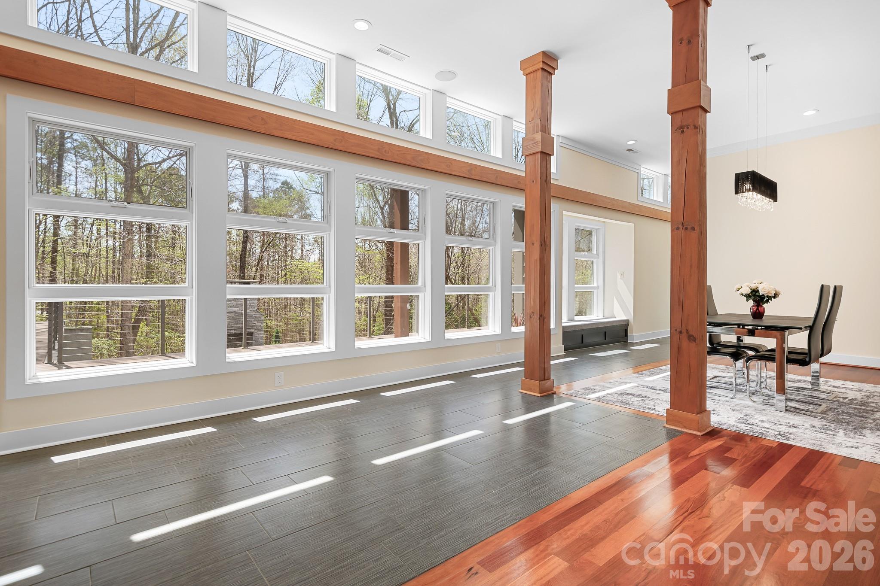
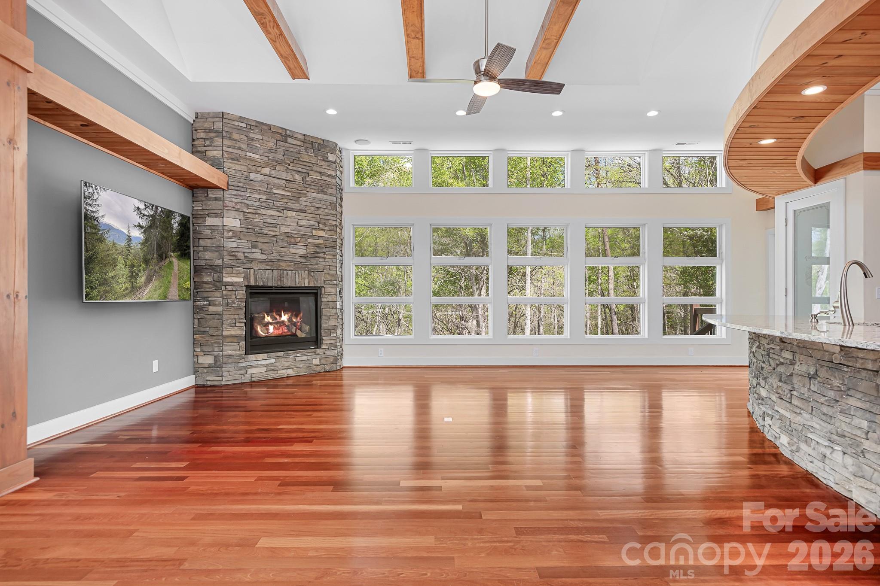
Inside, soaring cathedral ceilings, exposed wood beams, expansive Andersen windows and a floor-to-ceiling stone fireplace create a striking Great Room surrounded by views of the woods and creek. Brazilian cherry floors flow throughout much of the home. The chef's kitchen features Viking professional appliances, a 6-burner gas range with grill, custom cabinetry, walk-in pantry and an impressive 12-foot curved granite island with seating for six.
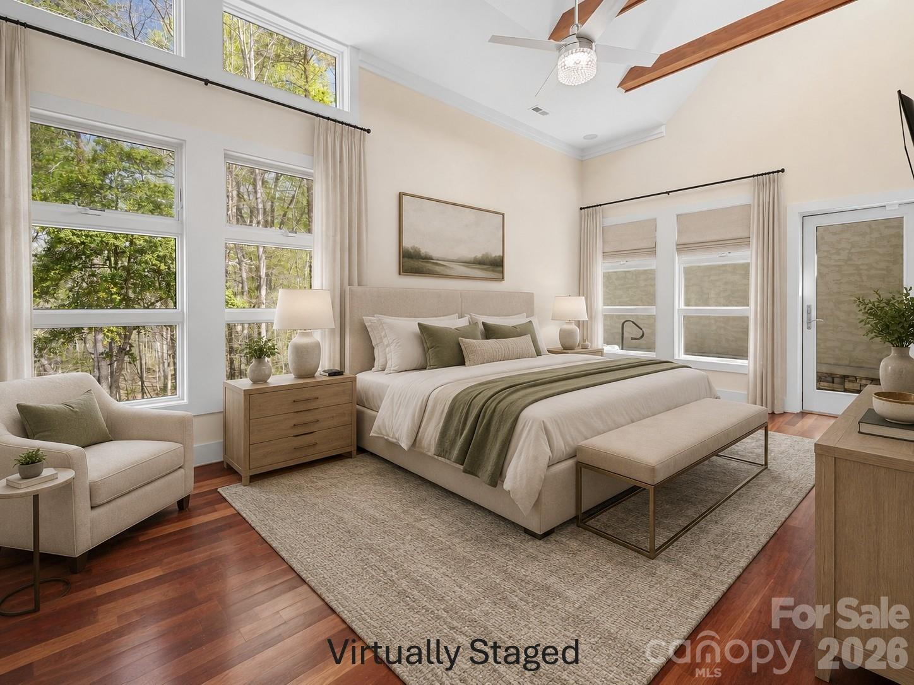
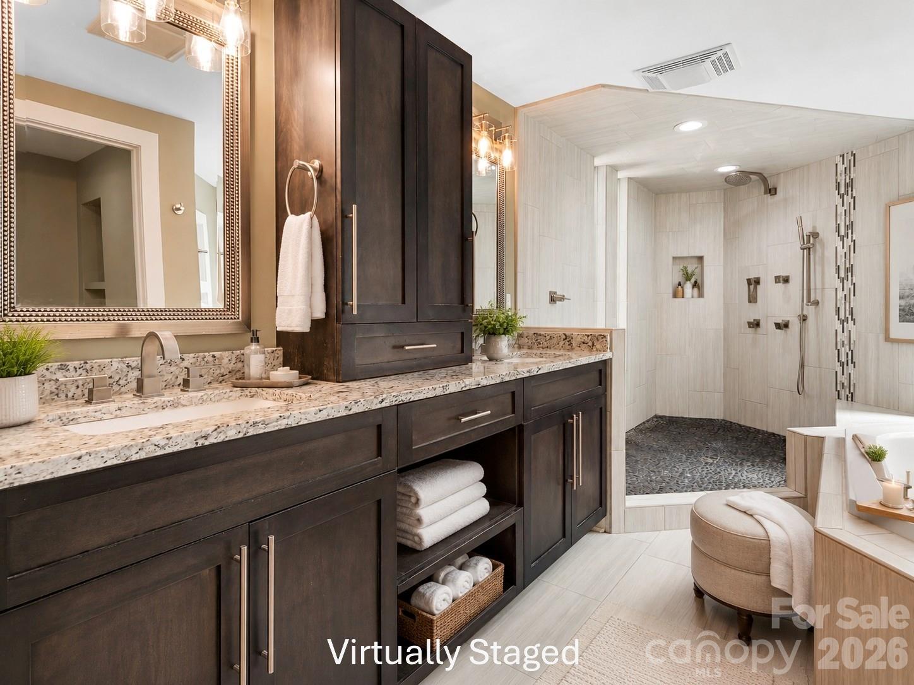
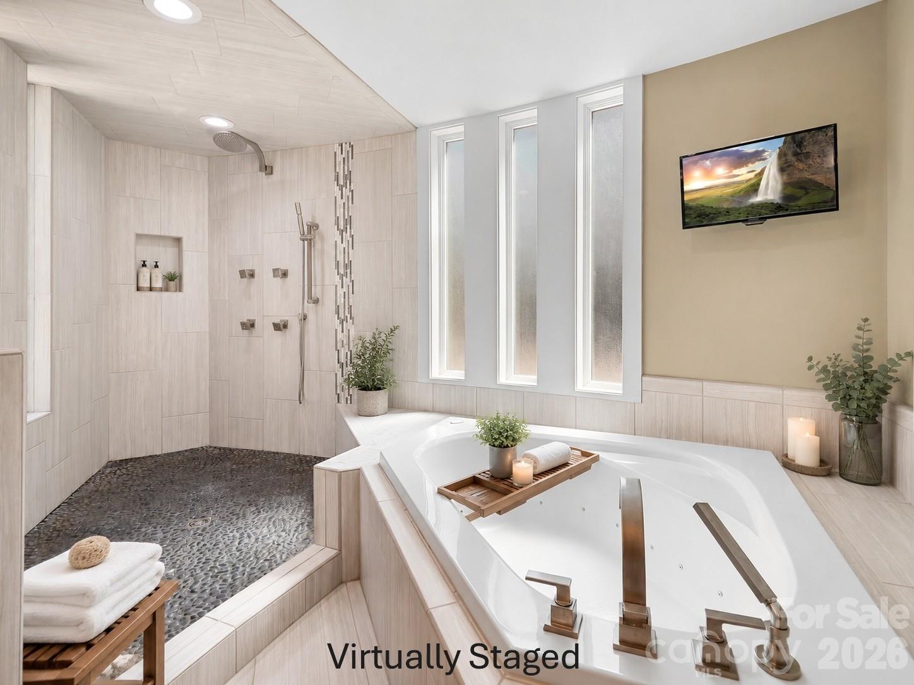
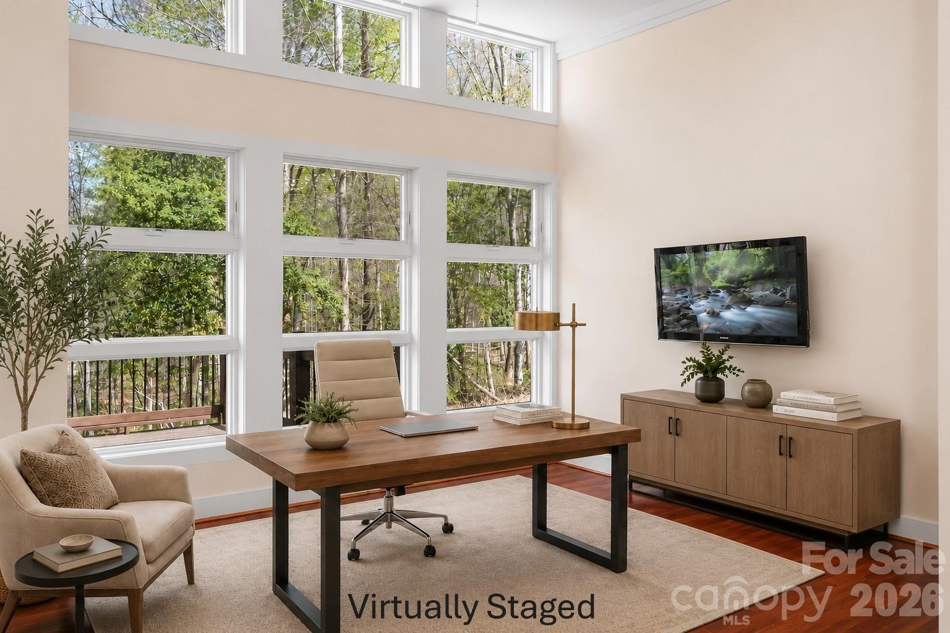
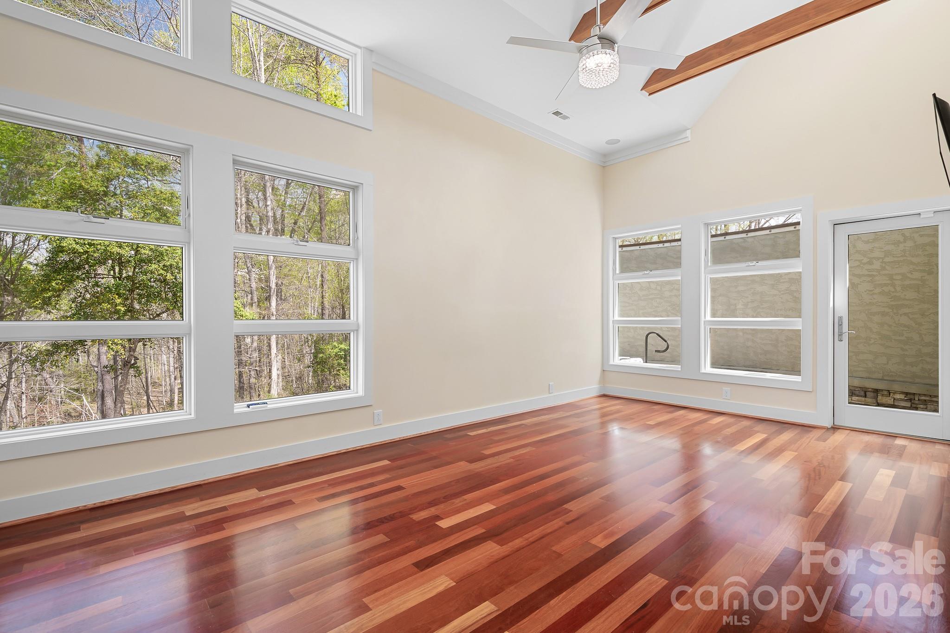

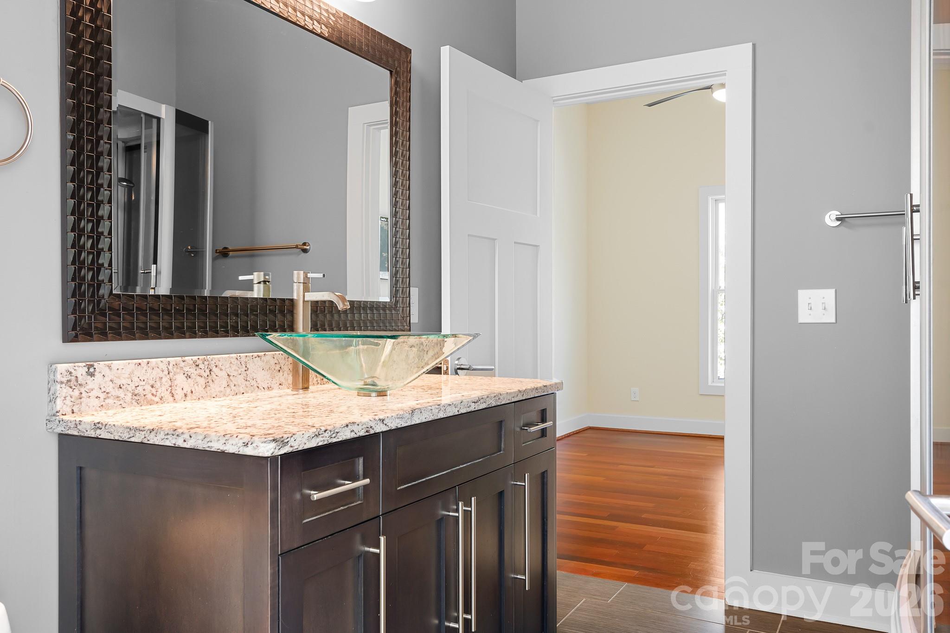
The primary suite is its own private escape with cathedral ceilings, a wall of windows, courtyard access and spa-inspired bath with oversized walk-in shower, rain showerhead, body jets and dual vanities.
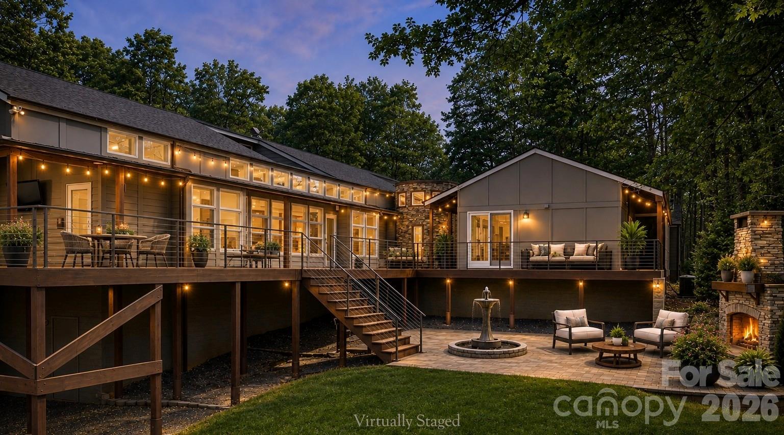
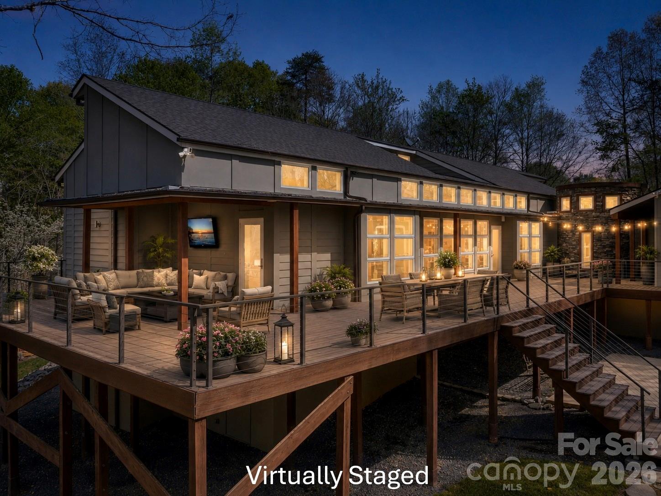

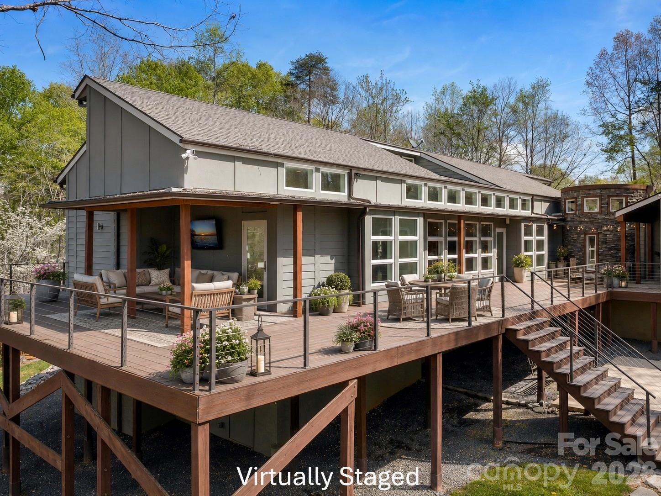
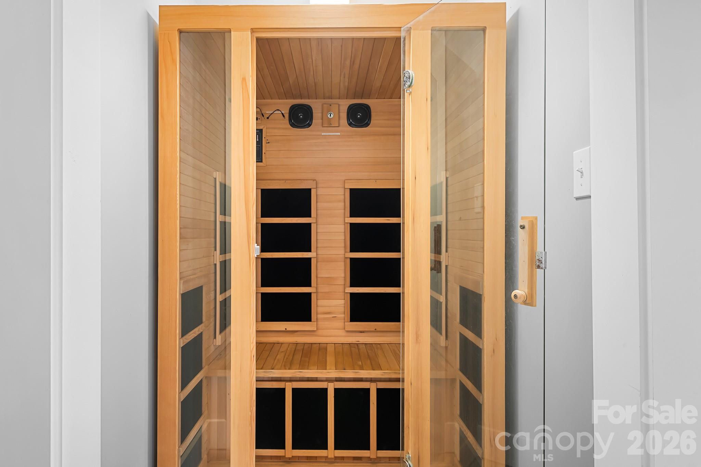
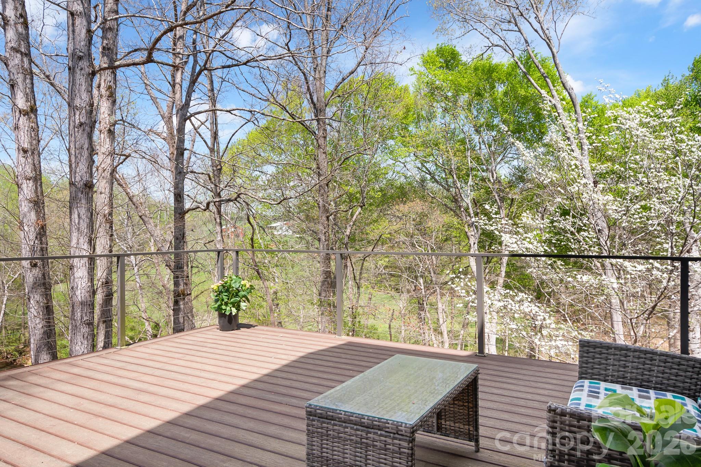
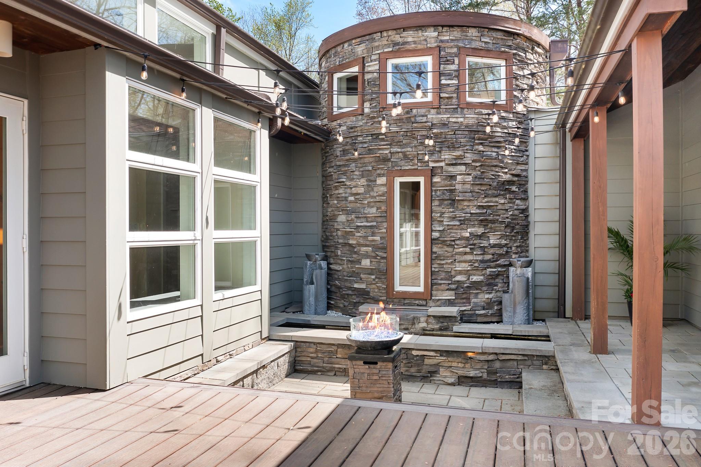
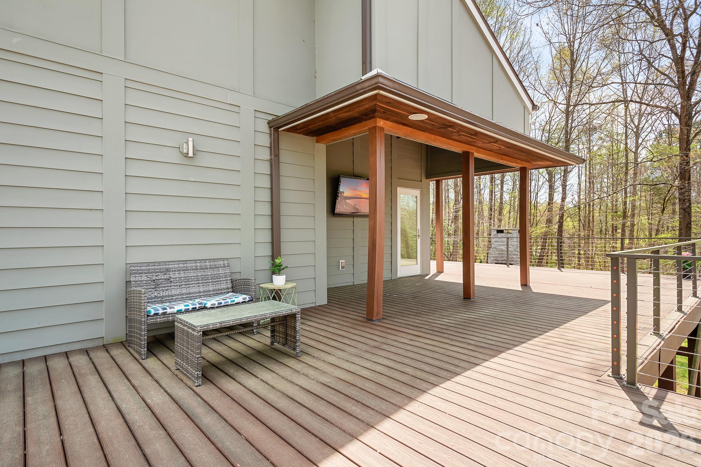
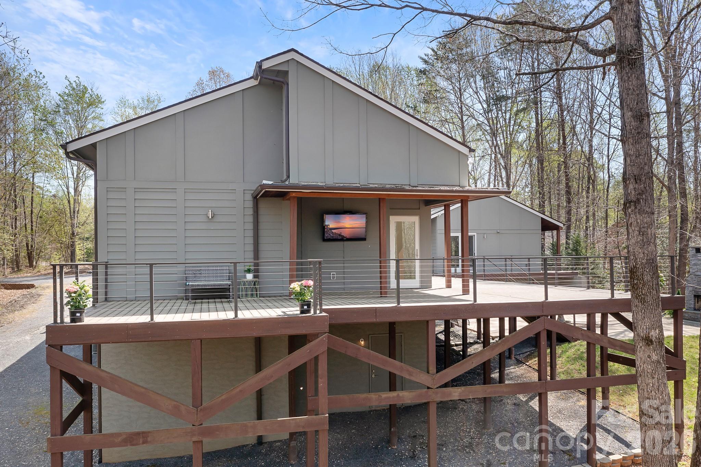
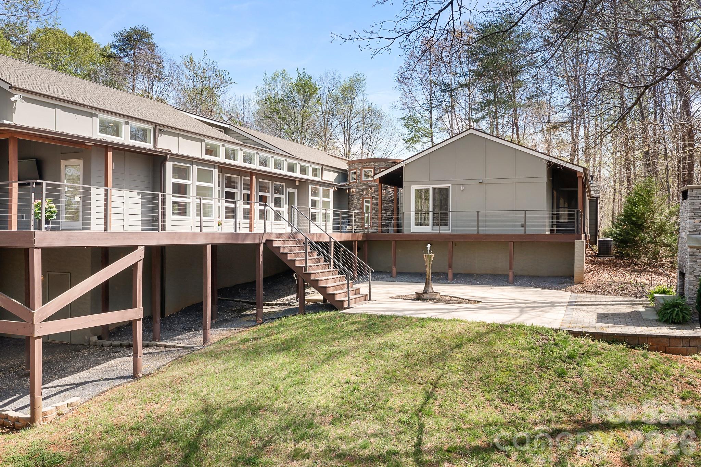
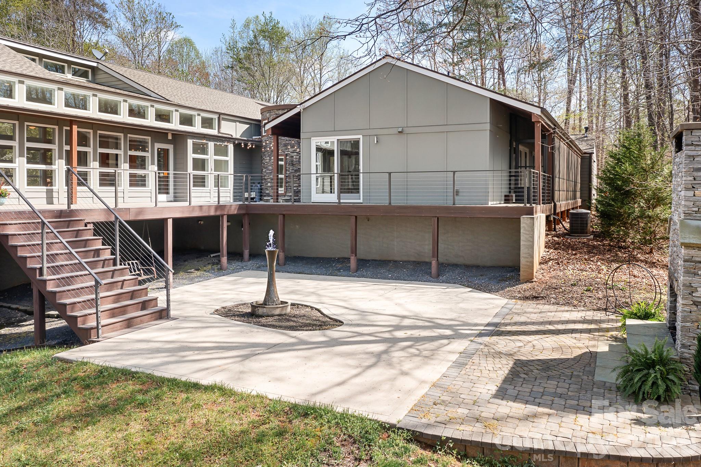
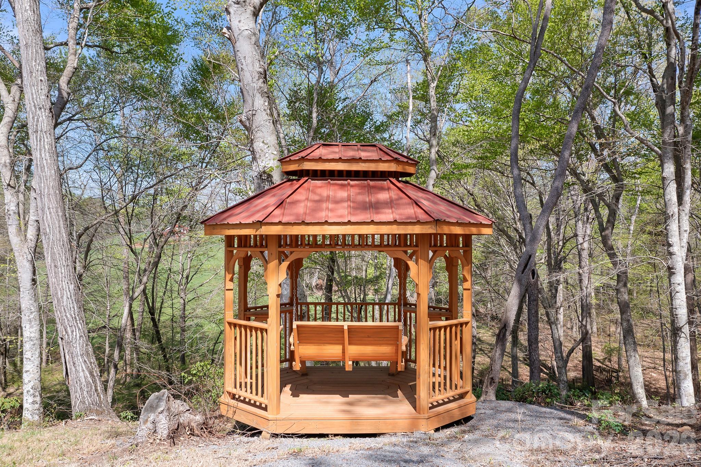
The separate pool house elevates this property to true resort living with a heated saltwater lap pool, dedicated HVAC, sauna, full bath, fireplace and TV. Outdoors, discover multiple decks and patios, screened porch and lanai, outdoor stone fireplace, fire-and-water Zen garden, creekside gazebo and trails winding through the property.
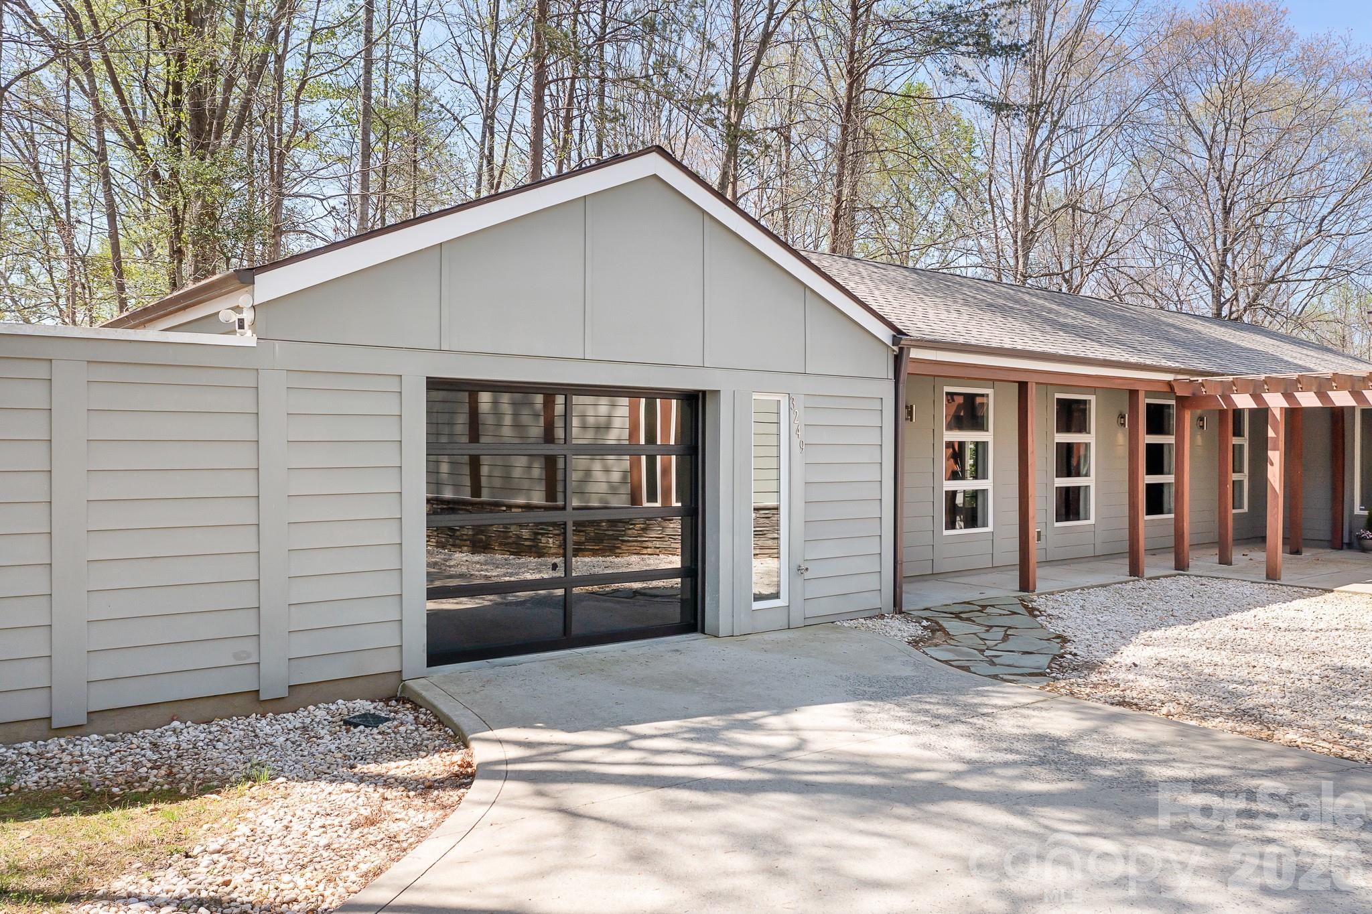
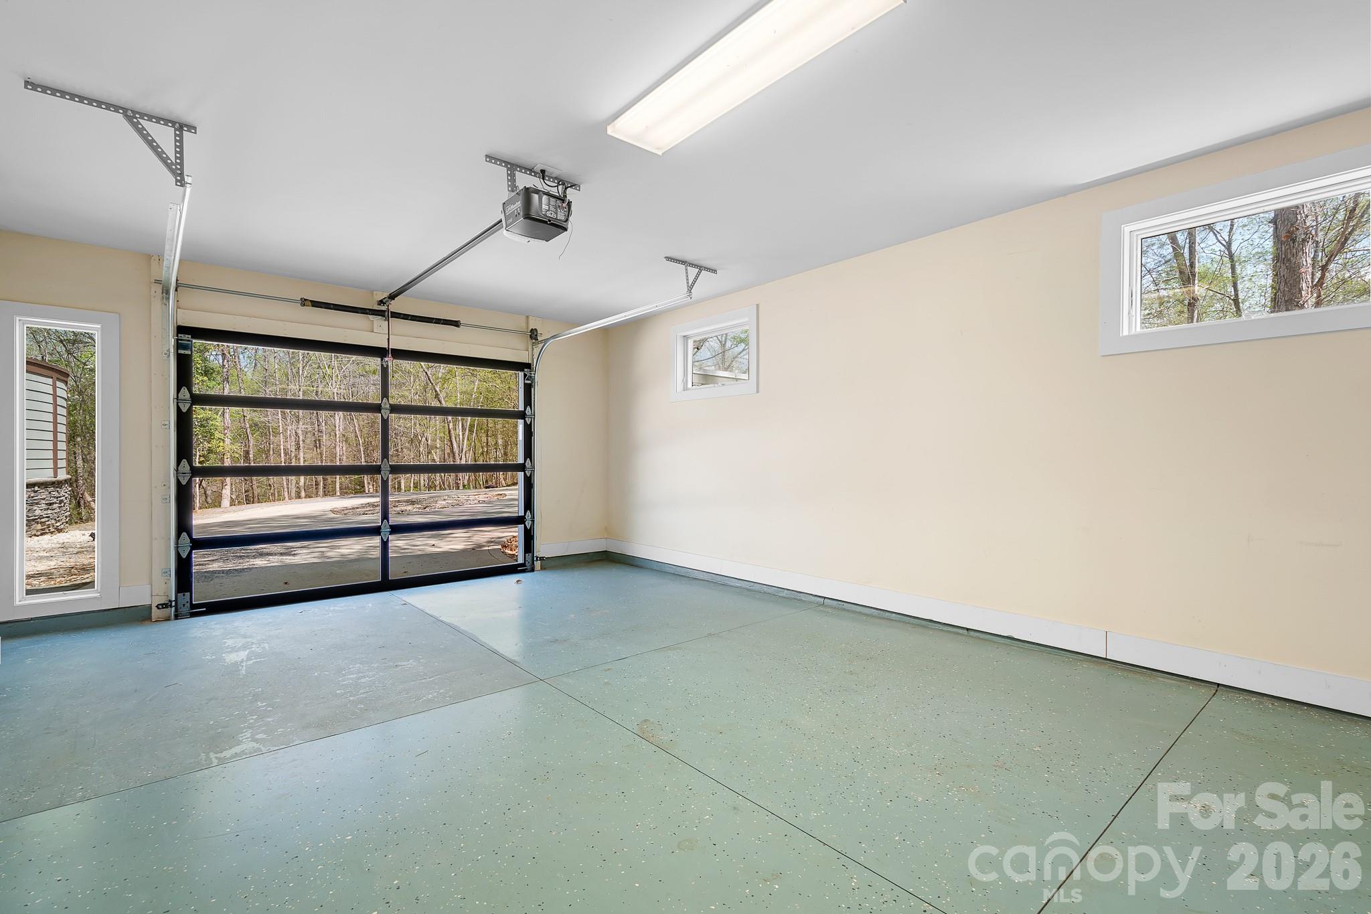
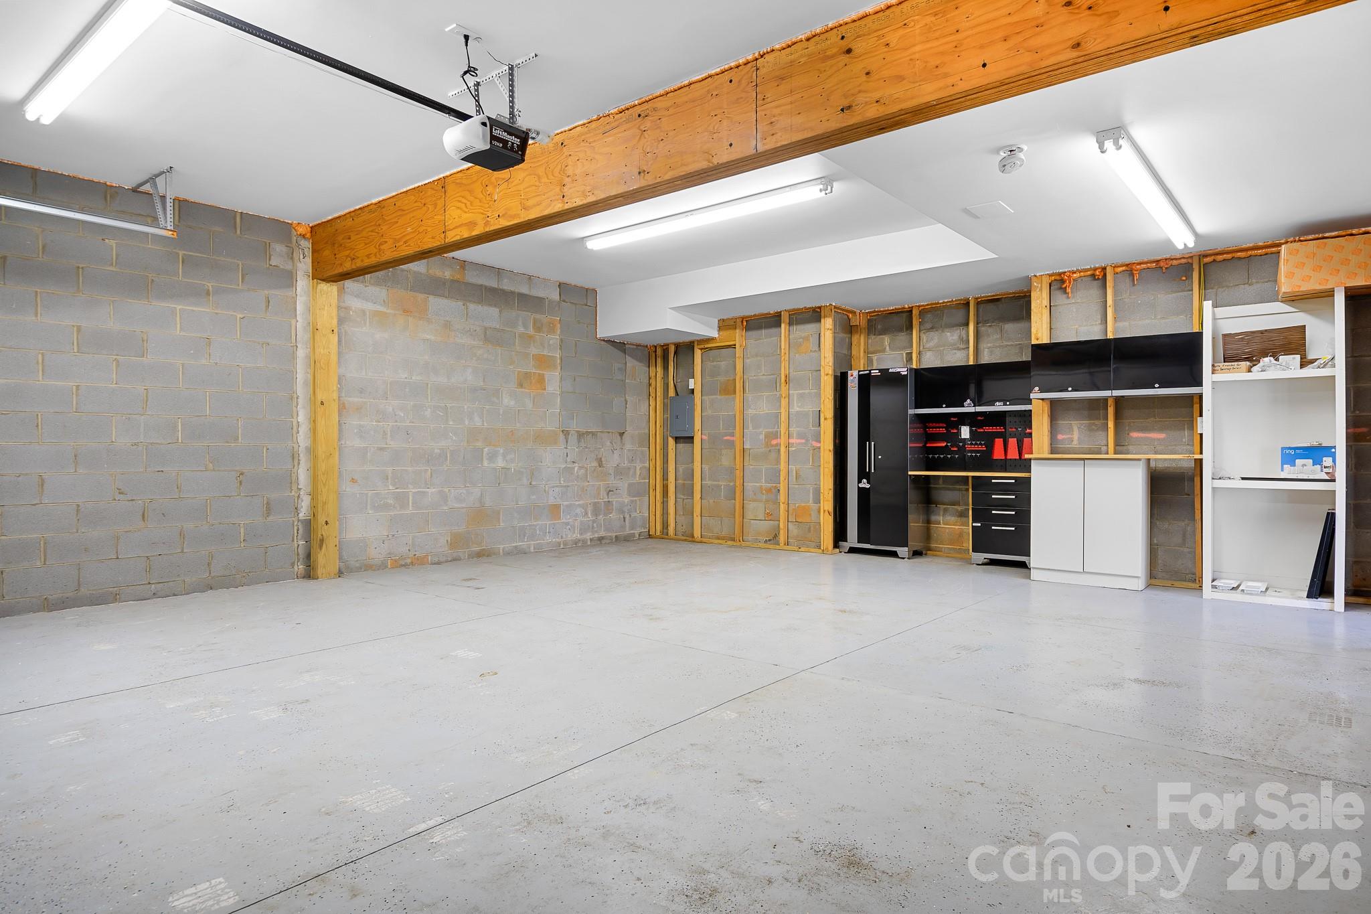
Designed by architect Jim Gleeson as a LEED Energy Green home, additional features include passive-solar design, whole-house audio, fresh-air ventilation, tankless hot water, whole-house water filtration, newer architectural roof, main-level garage plus oversized lower-level 2-car garage/workshop and climate-controlled storage.
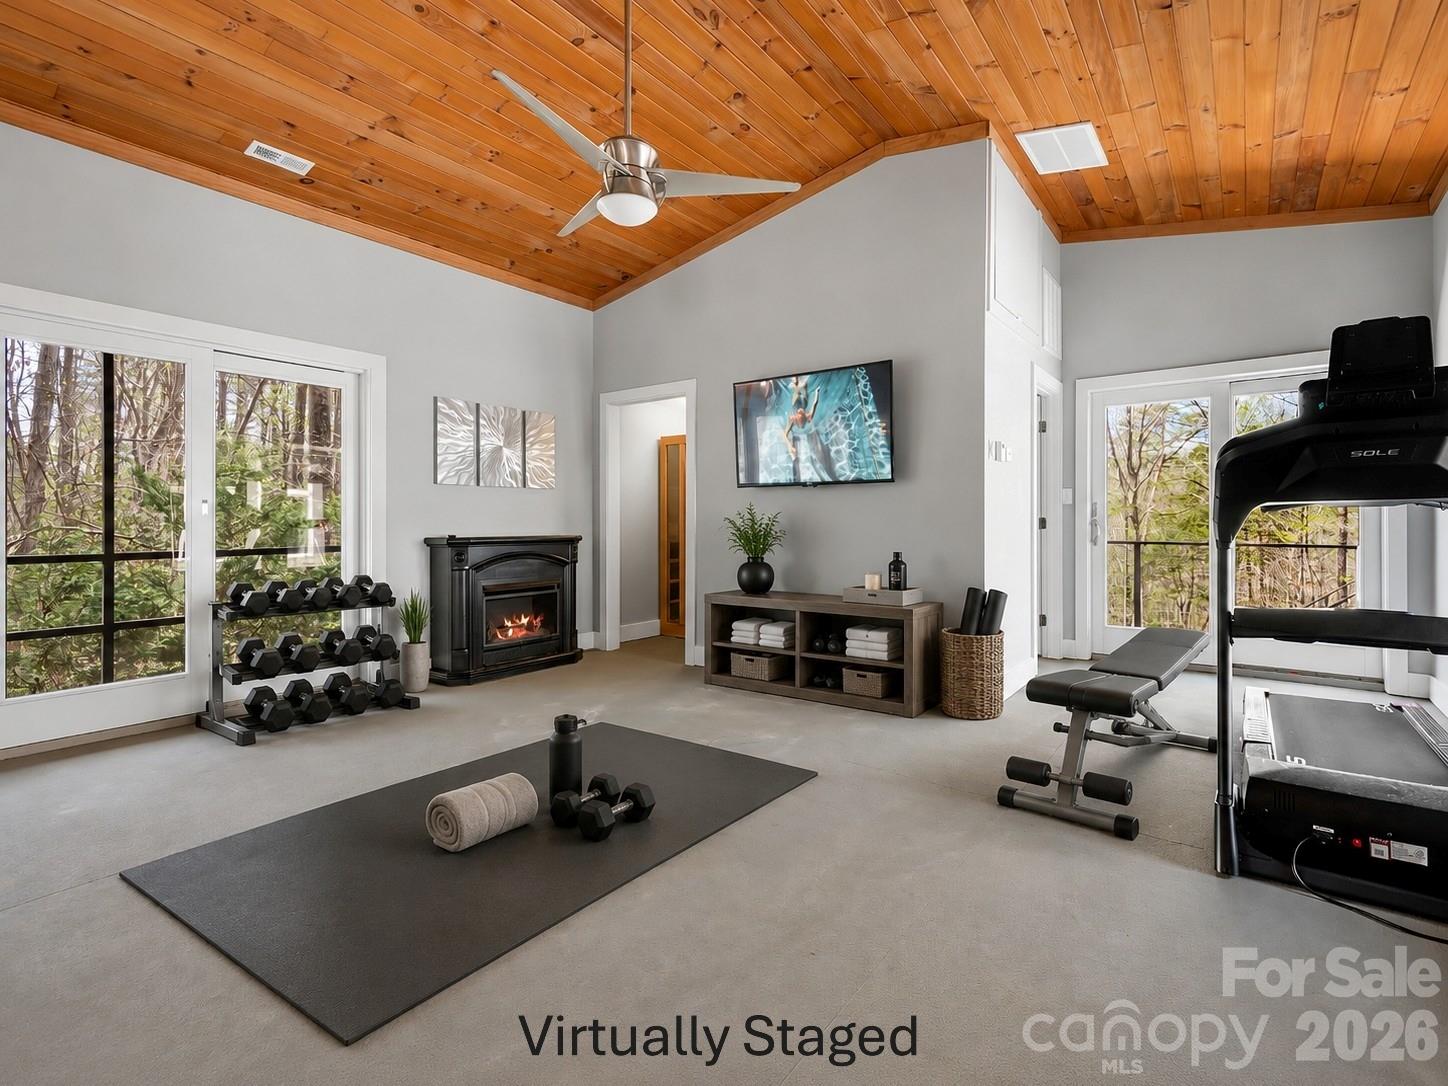
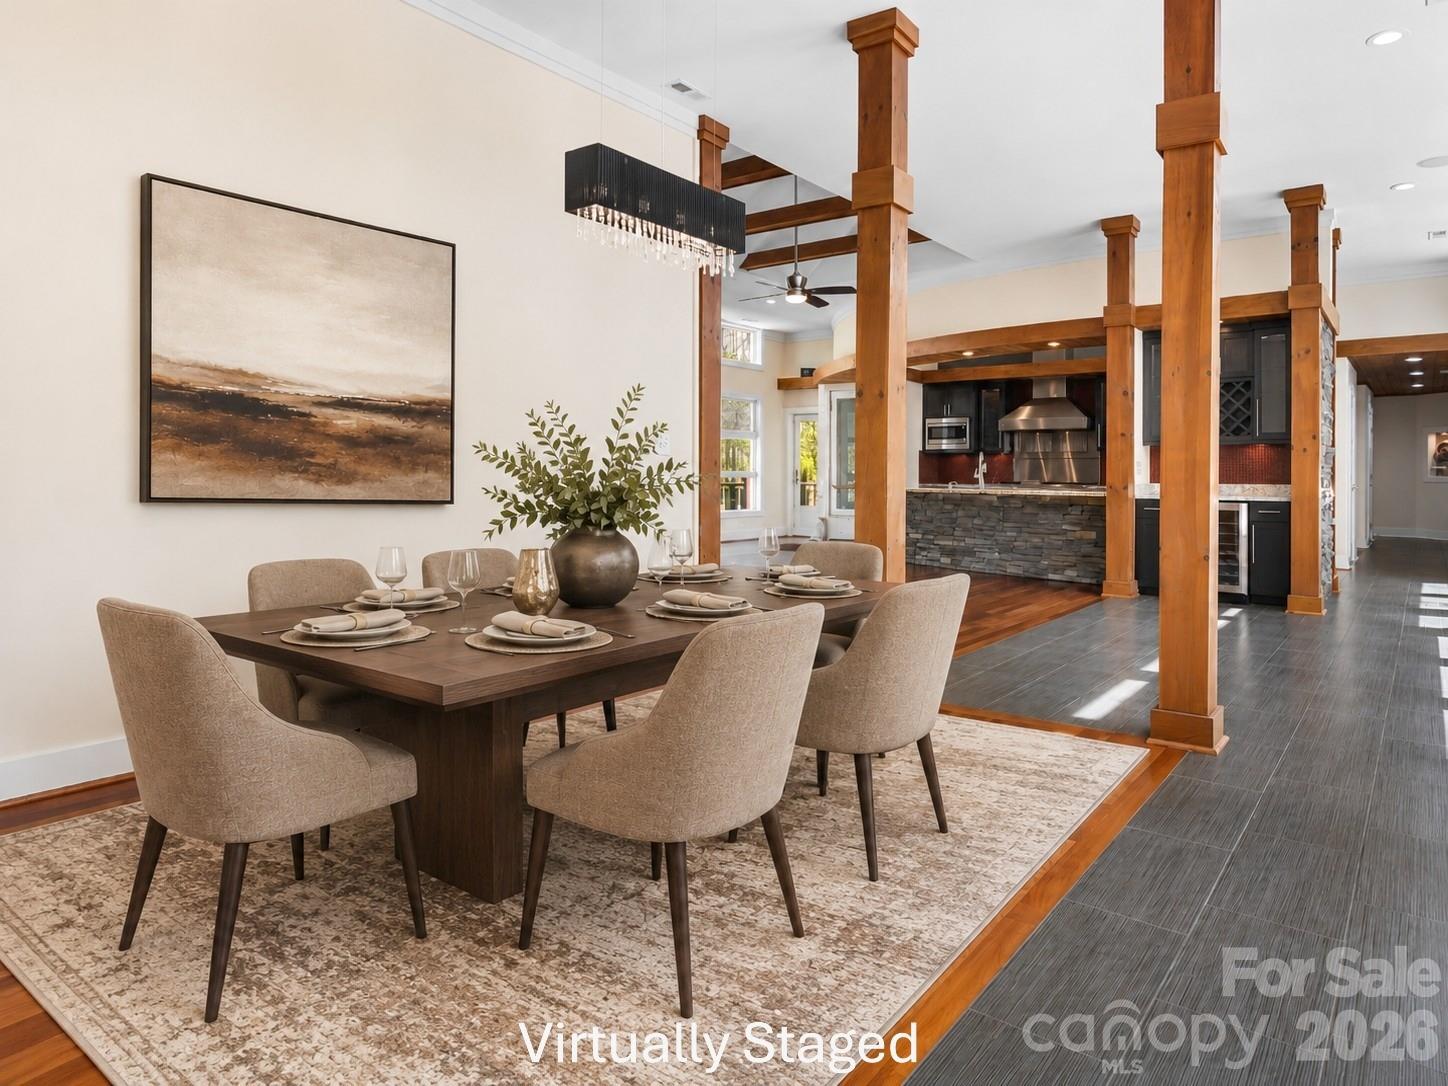
Not a cookie-cutter luxury home--this is a private, one-of-a-kind retreat created for those who value architecture, nature, wellness and exceptional indoor/outdoor living. Some photos virtually staged; home is unfurnished.
A PRIVATE ARCHITECTURAL RETREAT unlike anything else in the area. Set on 5.25 wooded acres with a winding creek, this architect-designed home combines privacy, dramatic contemporary design and resort-style amenities--including an INDOOR HEATED SALTWATER LAP POOL, sauna and private primary-suite courtyard with hot tub.
Inside, soaring cathedral ceilings, exposed wood beams, expansive Andersen windows and a floor-to-ceiling stone fireplace create a striking Great Room surrounded by views of the woods and creek. Brazilian cherry floors flow throughout much of the home. The chef's kitchen features Viking professional appliances, a 6-burner gas range with grill, custom cabinetry, walk-in pantry and an impressive 12-foot curved granite island with seating for six.
The primary suite is its own private escape with cathedral ceilings, a wall of windows, courtyard access and spa-inspired bath with oversized walk-in shower, rain showerhead, body jets and dual vanities.
The separate pool house elevates this property to true resort living with a heated saltwater lap pool, dedicated HVAC, sauna, full bath, fireplace and TV. Outdoors, discover multiple decks and patios, screened porch and lanai, outdoor stone fireplace, fire-and-water Zen garden, creekside gazebo and trails winding through the property.
Designed by architect Jim Gleeson as a LEED Energy Green home, additional features include passive-solar design, whole-house audio, fresh-air ventilation, tankless hot water, whole-house water filtration, newer architectural roof, main-level garage plus oversized lower-level 2-car garage/workshop and climate-controlled storage.
Not a cookie-cutter luxury home--this is a private, one-of-a-kind retreat created for those who value architecture, nature, wellness and exceptional indoor/outdoor living. Some photos virtually staged; home is unfurnished.